What makes a carriage house door
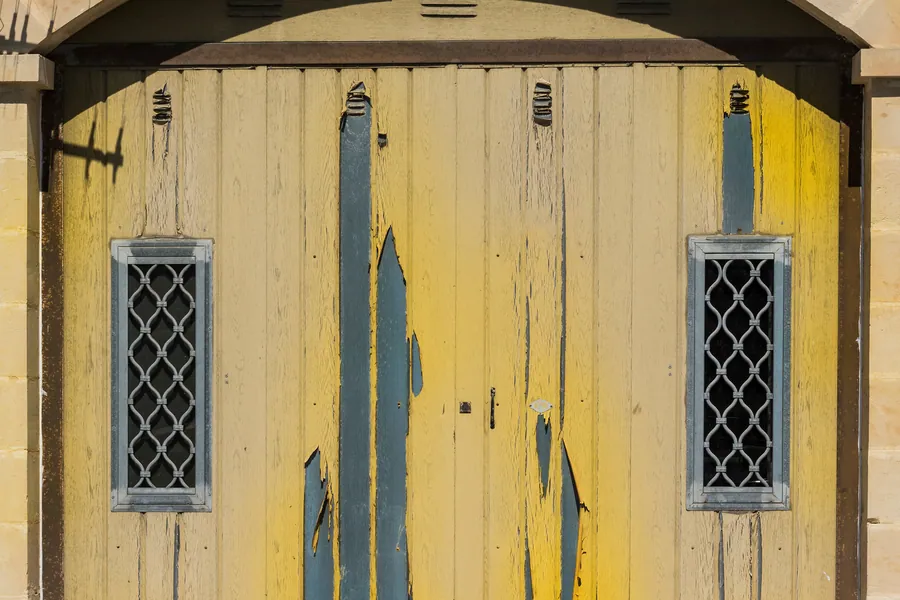
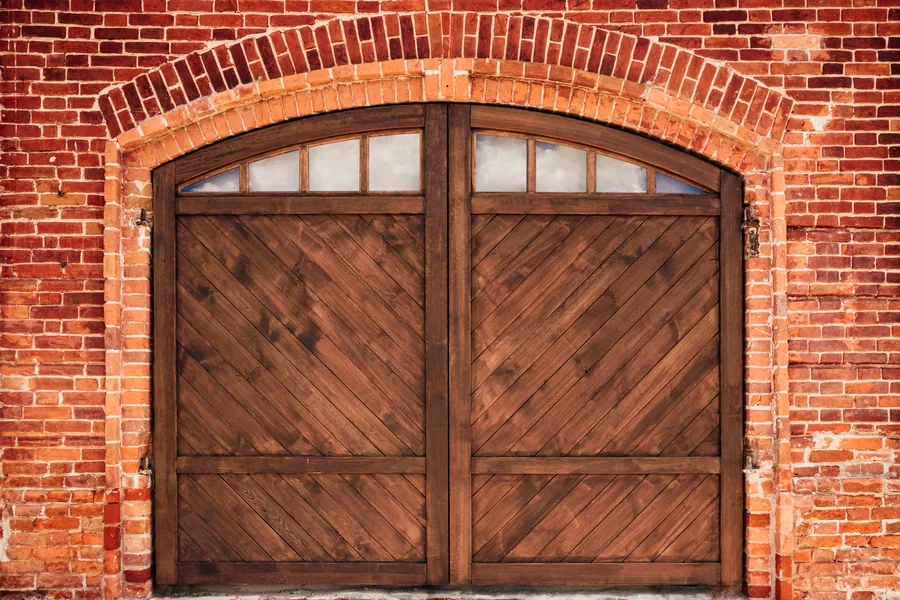
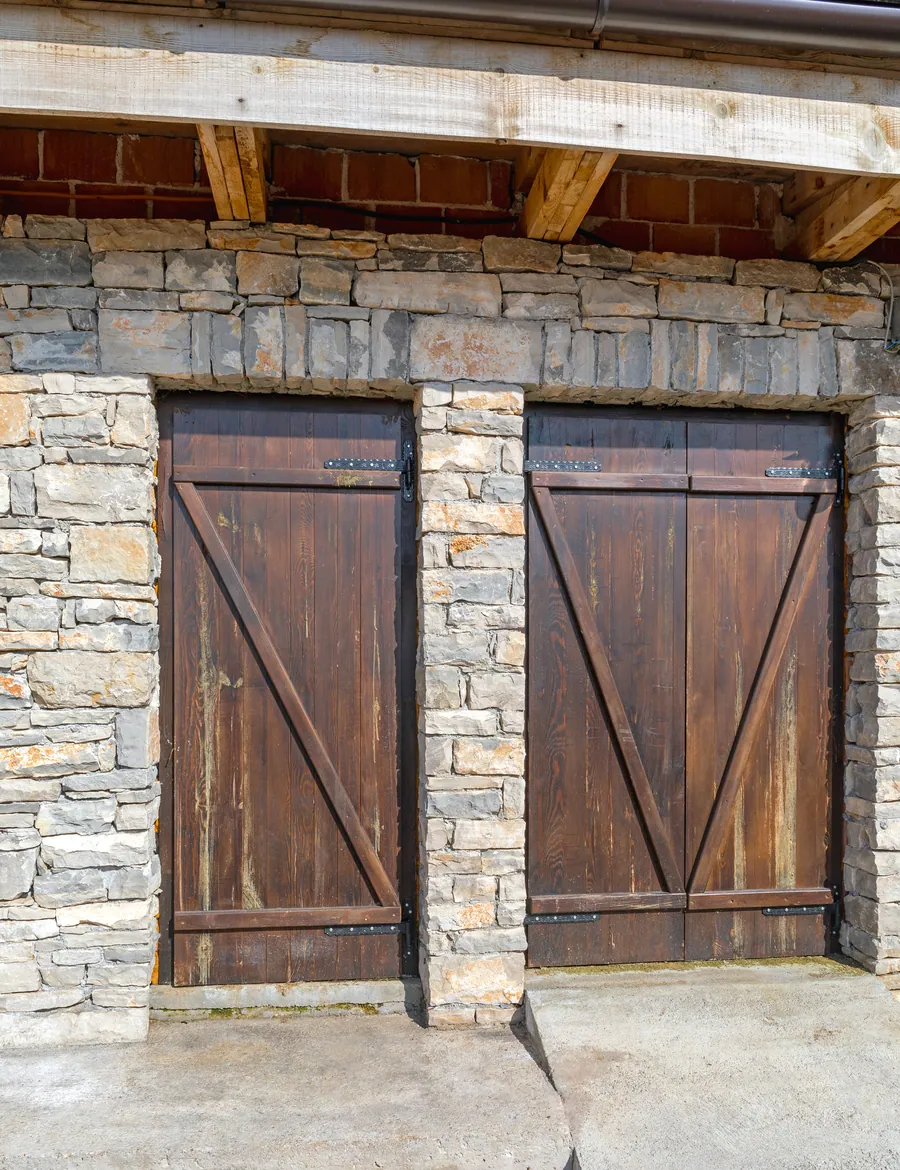
Before the motor car, a house of any size kept its horses and vehicles in a separate building, whose doors were made by a joiner: vertical boards in a stout frame, stiffened with horizontal rails and diagonal braces, and hung in pairs from long iron hinges. When those buildings were turned over to automobiles, the doors stayed, and their appearance became part of the vocabulary of American domestic architecture.
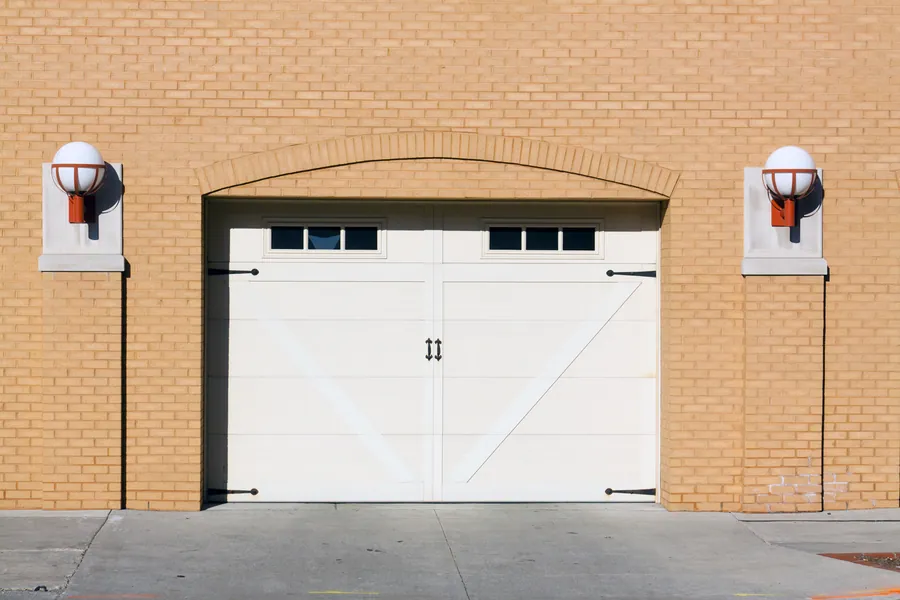
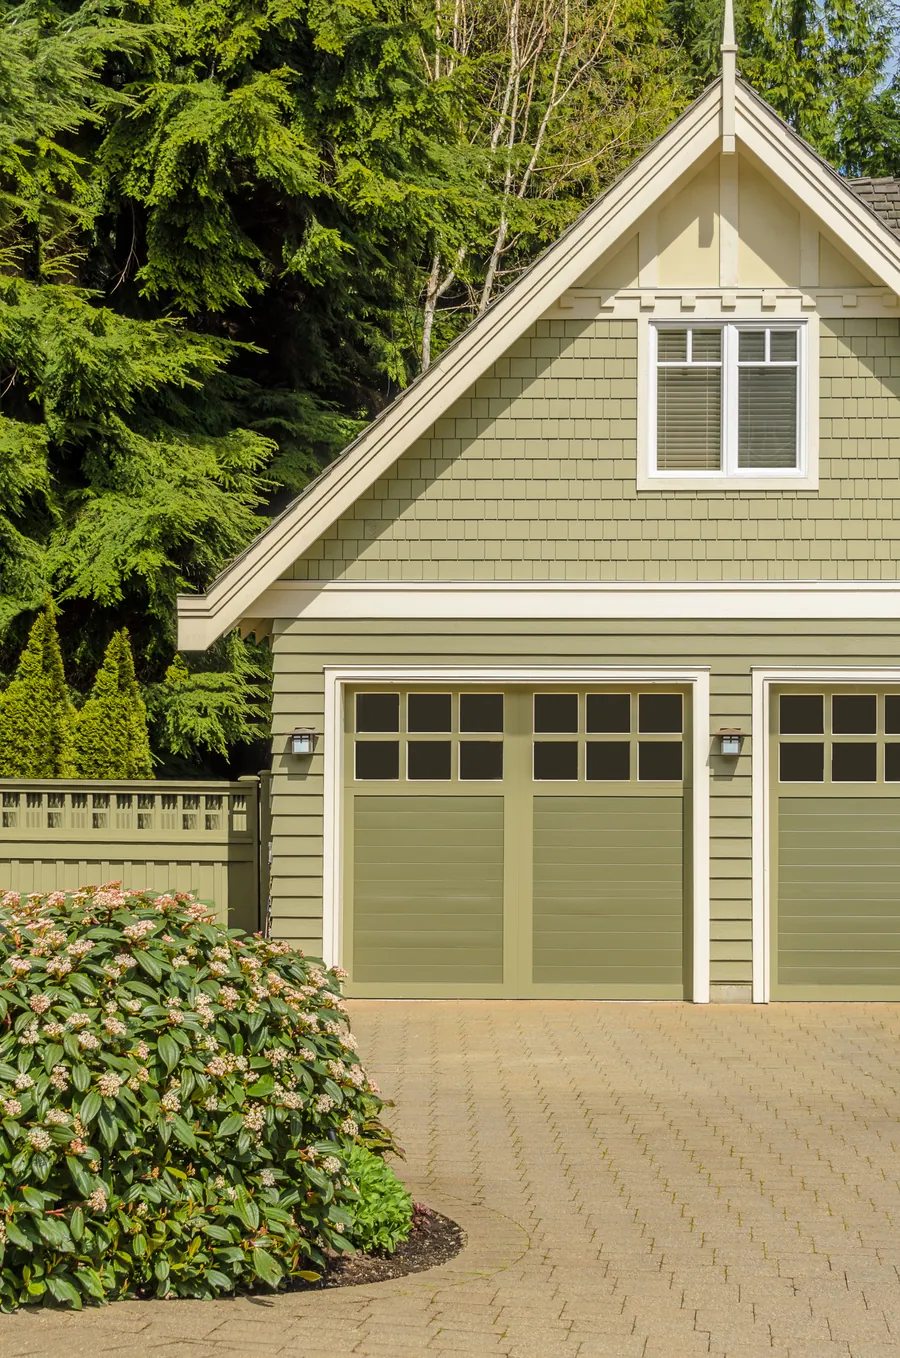
A modern carriage house door reproduces that appearance on a sectional door. The elements are consistent.
- Vertical boards, real or represented, within a surrounding frame
- Rails and braces: horizontal members, with diagonal, X, V, or Z bracing
- A center division suggesting two leaves meeting in the middle
- Glazing in the upper part, commonly a row of square or rectangular lites, sometimes beneath an arch
- Hardware: strap hinges at the outer edges and ring or lift handles at the center
The joints between the sections are arranged to fall behind the horizontal rails of the design, where they are concealed. When the door is closed, it reads as a pair of swinging doors. When opened, it rises in sections like any other.
Why the style suits Lake Country
The carriage house door belongs with architecture that draws on rural and late nineteenth-century precedent, and this part of Waukesha County has a great deal of it. One sees it in the older houses near the center of Hartland and Delafield, in the shingled summer houses on Pine, Beaver, and Nagawicka Lakes, in farmhouses along the roads toward Merton and North Lake, and in the many recent houses built in the modern farmhouse manner.
On such houses, a flat steel door with stamped panels tends to look like an afterthought. A carriage house door is in keeping. It is also well suited to detached garages built to resemble outbuildings, of which there are many on larger properties here.
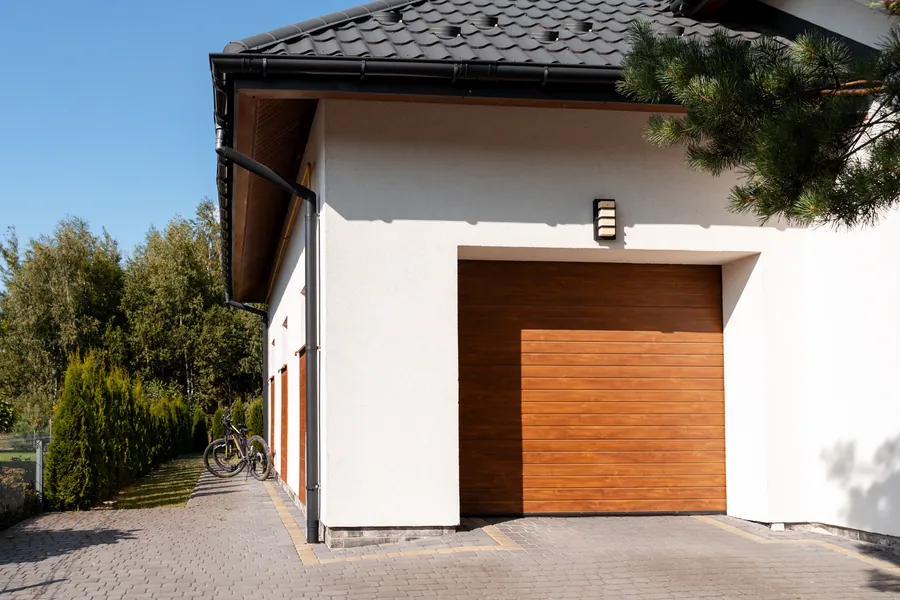
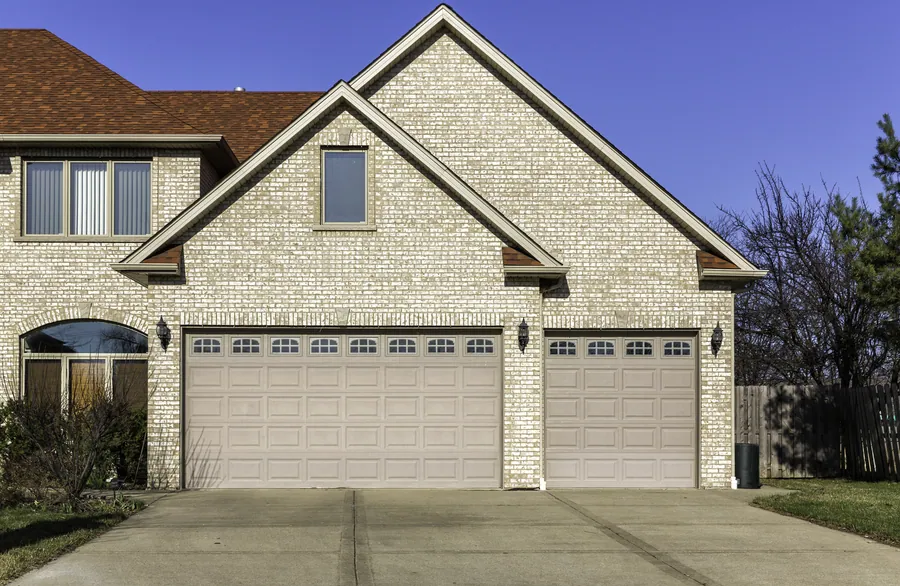
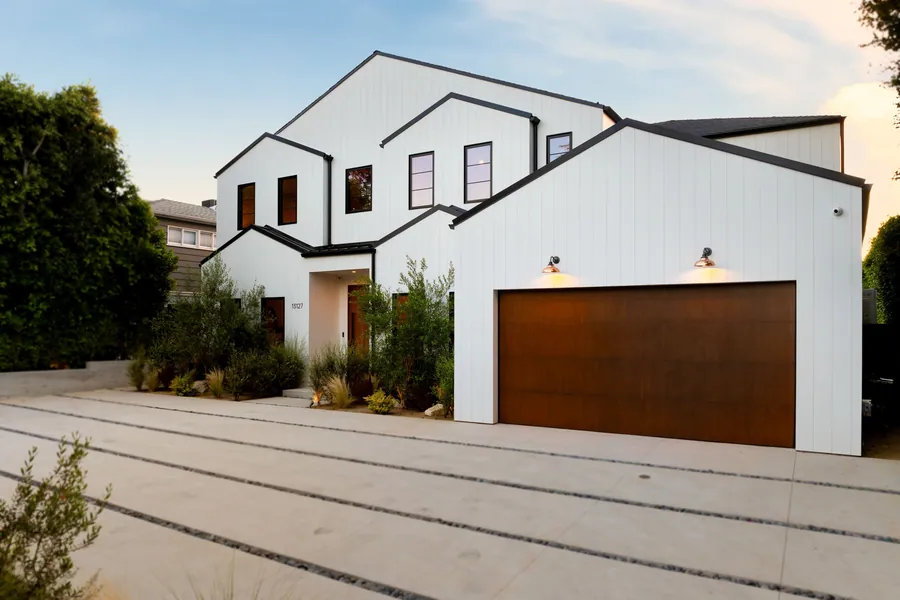
It is less successful on a house of plainly modern character, or on a mid-century ranch, where its detail can seem applied. For those, see contemporary garage doors and raised panel garage doors.
When the door is closed, it reads as a pair of swinging doors. When opened, it rises in sections like any other.
Three ways of building one
| Construction | How the design is formed | Character | Upkeep |
|---|---|---|---|
| Stamped steel | The pattern is pressed into the steel face | Economical. The relief is shallow, and convincing mainly from a distance. | Minimal |
| Steel with overlay | Boards of composite or cellular PVC are bonded to an insulated steel door | True depth and shadow. The most popular choice. | Low. The overlays do not rot. |
| Solid or veneered wood | Built up by hand in cedar, fir, mahogany, or similar | The genuine article, with the depth and grain of real timber | Regular refinishing |
The overlay door merits a further word, since it is what we most often recommend. Its core is an insulated steel sandwich panel, which gives it the stiffness, warmth, and stability of any good modern door. To its face are fixed boards of a composite material molded from real timber, which carry a grain and may be painted or stained. The result has genuine relief, with shadows that move as the light changes, and it does not swell, split, or decay.
For those who want timber and are prepared to care for it, our page on custom wood garage doors describes what is involved.
Matters of proportion and detail
A carriage house door succeeds or fails on its proportions. A few principles are worth stating.
Each apparent leaf should be taller than it is wide. On a double door sixteen feet across, a design of two leaves produces squat proportions. A design of four leaves, or two pairs, is usually better. Two single doors are better still, where the opening allows.
The glazing should relate to the house. Count the panes in the home’s own windows and echo the pattern. An arched top rail suits a house with arched openings elsewhere, and looks arbitrary on one without.
Bracing should be restrained. A simple Z or V brace, or none at all, generally looks better than an elaborate X on every leaf.
Color should be considered with the trim. White is traditional and safe. A deep green, a barn red, a charcoal, or a stained finish can be handsome on the right house. A door that contrasts sharply with the house draws the eye to the garage, which is not always what is wanted.
Hardware
Decorative hardware is what completes the illusion, and it repays some attention.
Strap hinges should be placed where real hinges would be: at the outer edges of each leaf, near the top and bottom rails. Handles belong at the center, where the leaves would meet, at a natural height for the hand. Hardware scattered elsewhere reveals the pretense.
The material matters in this climate. Thin stamped steel with a painted finish will rust within a few winters and stain the door beneath. Powder-coated or hand-forged iron, or cast aluminum in a dark finish, lasts far longer. Fasteners should be of stainless steel.