A design with a pedigree
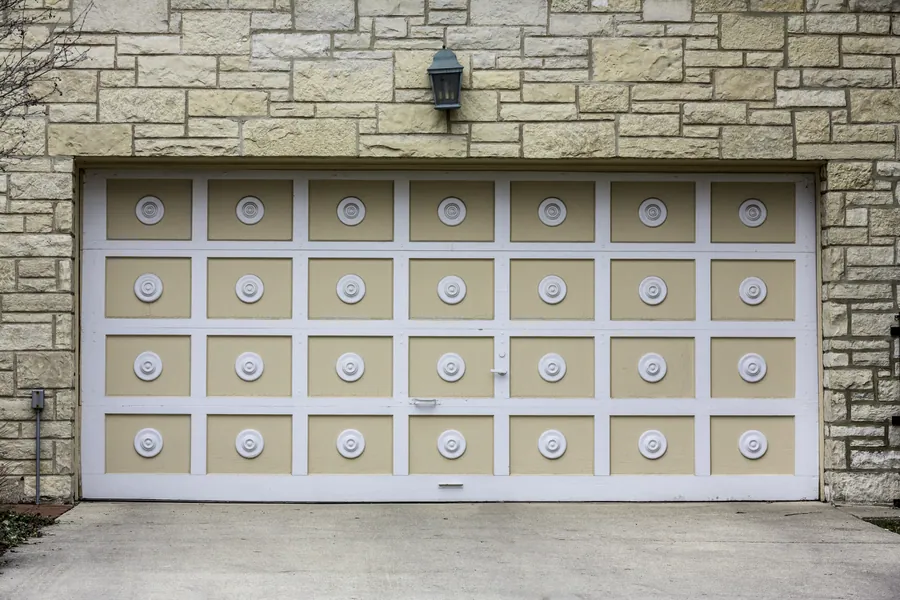
The raised panel is among the oldest devices in joinery. A solid wood panel, thinner at its edges than at its center, is held loosely in a grooved frame of stiles and rails. Because it is not fixed, the panel may swell and shrink with the seasons without splitting the frame. The bevel around its edge, where the thickness is reduced, catches the light and gives the door its characteristic shadow.
Interior doors, shutters, cabinet fronts, and wainscoting have been made this way for centuries. When overhead garage doors came into general use, their sections were made of wood in the same manner, and when steel replaced wood the panels were pressed into the sheet. The form persisted because it is familiar and because it relates the garage to the rest of the house.
Short panels and long panels
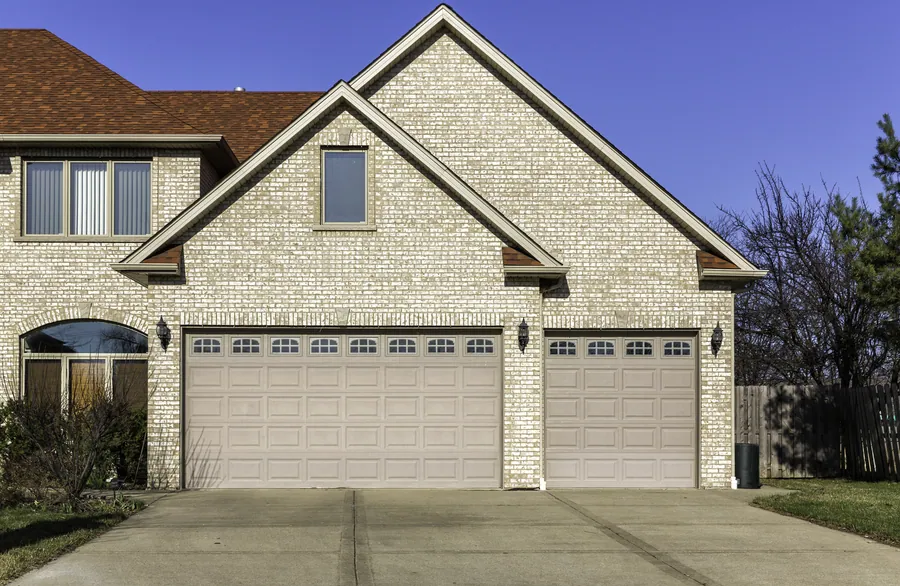
There are two principal layouts, and the choice between them has more effect on the appearance of a house than is commonly appreciated.
| Short panel | Long panel | |
|---|---|---|
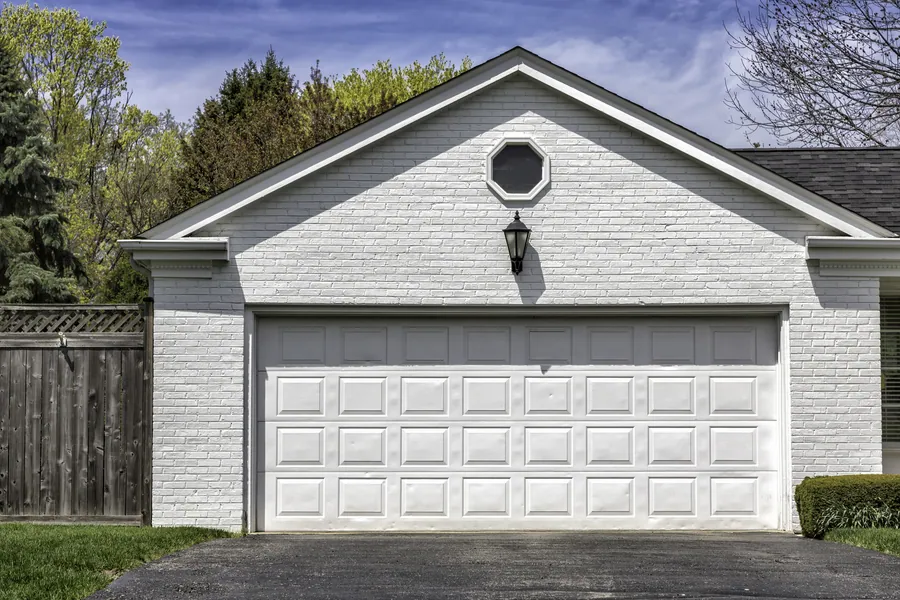
| Arrangement | Panels of roughly square or modestly rectangular shape. A double door has eight across. | Panels roughly twice as wide. A double door has four across. |
| Visual effect | Fine-grained and traditional. Emphasizes the vertical. | Calmer and broader. Emphasizes the horizontal. |
| Suited to | Colonials, Cape Cods, Georgian and Federal revivals, and houses with small-paned windows | Ranches, split-levels, and houses of low, wide proportion |
| On a single door | Four panels across | Two panels across |
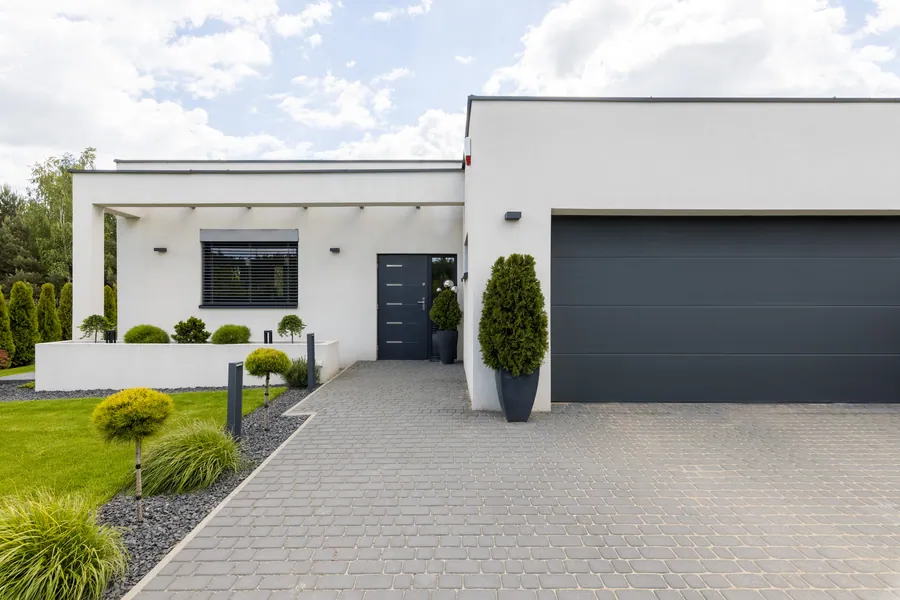
As a general rule, the door should take its cue from the windows. A house with tall, multi-paned sashes is complemented by short panels. A house with wide picture windows or horizontal bands of glass is better served by long ones.
A third variant, the recessed or flush-beaded panel, omits the raised field and leaves a plain rectangle set back within its frame. It has a quieter, somewhat more modern character and is worth considering where a raised panel seems too formal.
As a general rule, the door should take its cue from the windows.
Where it belongs in Hartland
A large part of the housing built in and around Hartland between the 1960s and the 1990s is of the kind this door suits best: colonials and their revivals in the subdivisions off Highway 83 and toward Merton, ranches and split-levels of the postwar decades, and the traditional two-story houses that followed. On these, the raised panel door is not a default. It is the correct choice.
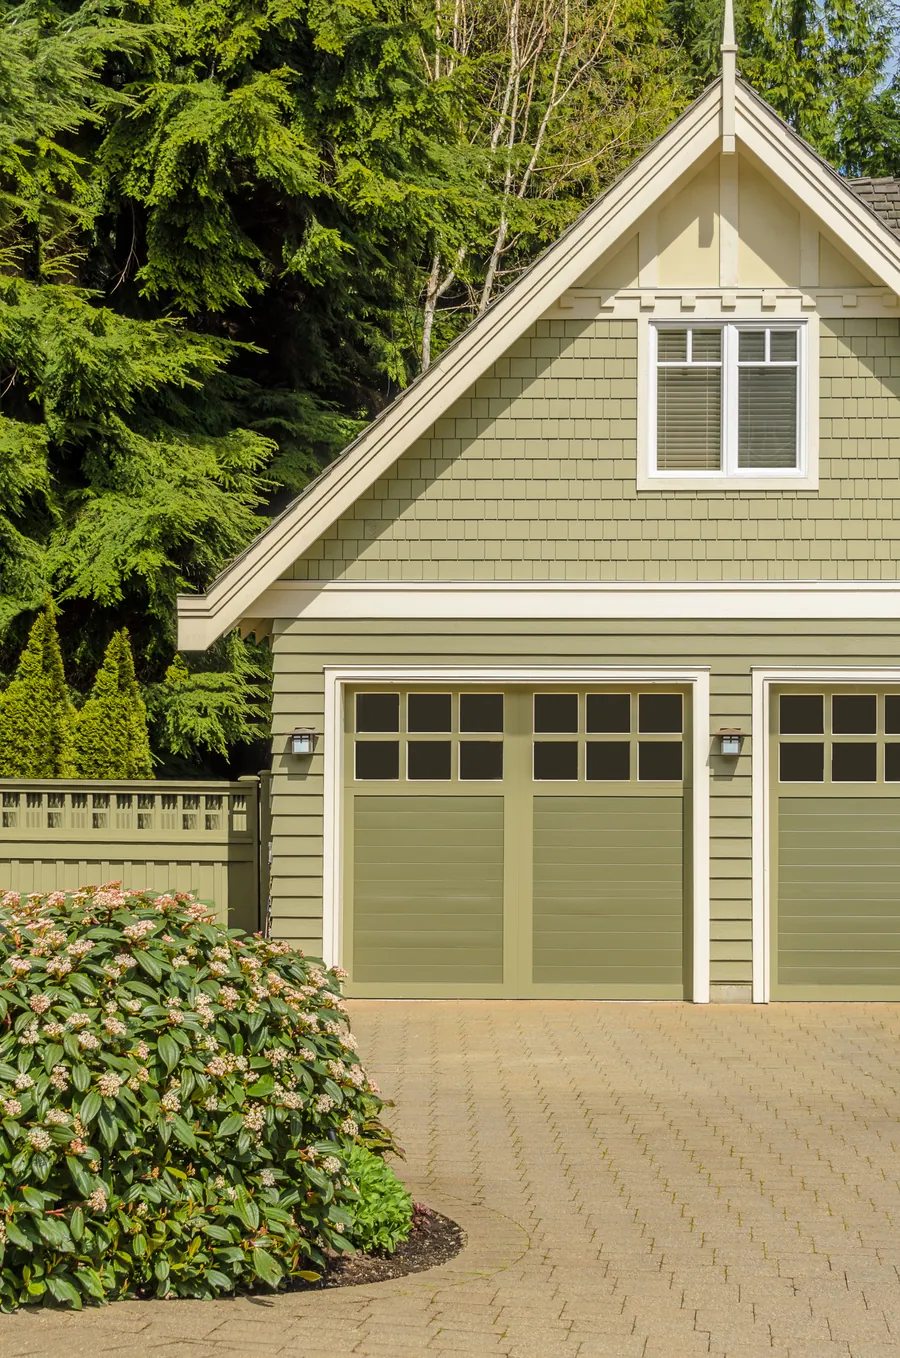
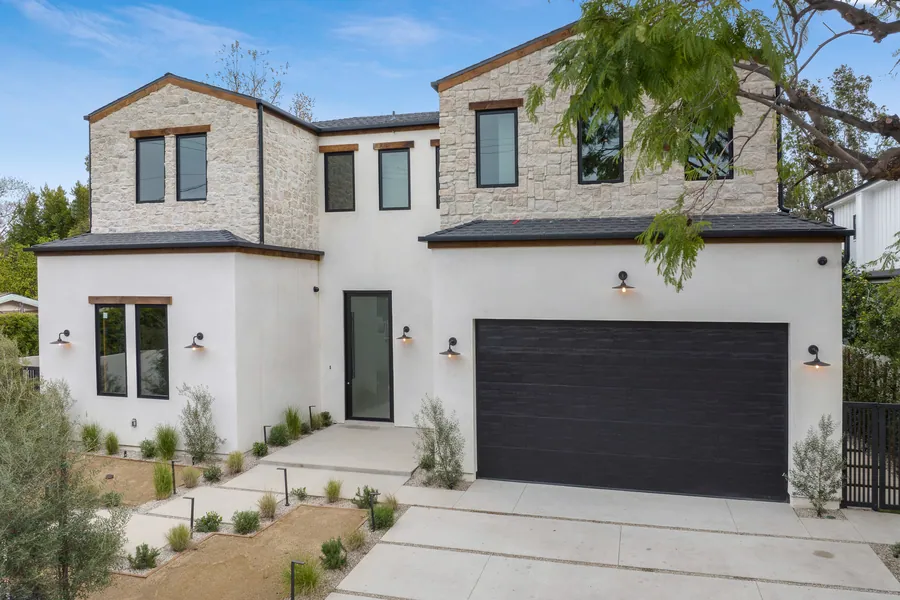
It serves less well on a house of pronounced rural or Craftsman character, where a carriage house door is more sympathetic, or on a contemporary house, for which see contemporary garage doors.
Construction
Raised panel doors are made in every grade, from the lightest single-skin builder’s door to heavily insulated premium doors. In appearance from the street, they differ little. In use, they differ a great deal.
- Single-layer steel A pressed steel skin and nothing more. Light, inexpensive, and noisy. It dents readily and offers no insulation.
- Steel with polystyrene A foam board fitted behind the skin, usually faced in vinyl. Quieter and moderately warmer.
- Steel sandwich, polystyrene core Insulation enclosed between two steel skins. Stiffer and neater inside.
- Steel sandwich, polyurethane core Foam injected and bonded to both skins. The stiffest, quietest, and best insulated construction.
The gauge of the steel is also significant. A thicker outer skin resists the minor impacts that a garage door inevitably suffers. We give the gauge for any door we propose.
For an attached garage, we advise the polyurethane sandwich construction. The additional cost over a builder’s grade door is real, and it is repaid in comfort, quiet, and the length of time the door keeps its appearance.
Surface and color
Steel doors are finished at the factory with a baked coating that is far more durable than paint applied afterward. White, almond, sandstone, and brown have long been standard. Most manufacturers now offer a broader range that includes grays, deep greens, charcoals, and black.
The steel itself may be smooth or embossed with a wood-grain texture. The embossed surface conceals small marks and has a softer appearance. The smooth surface is crisper and suits a more formal house.
Printed wood-grain finishes, in tones of oak, walnut, cedar, and mahogany, are available on raised panel doors and can be very convincing. They give the warmth of a stained door without the upkeep.
Glazing
A raised panel door without windows presents a large blank surface. Glazing the top section, or the section beneath it, relieves that and brings daylight into the garage.
The usual arrangement replaces the top row of panels with lites of the same size, so that the rhythm of the door is unbroken. Inserts within the lites vary the pattern: a plain rectangle, a grid of small panes, a sunburst across an arched head, or a cathedral arch. The plain and gridded patterns are the most enduring. Sunburst inserts belong to particular decades and suit houses of that period.
Insulated glass is recommended for attached garages. Obscure or frosted glass gives privacy where the garage is used for storage.