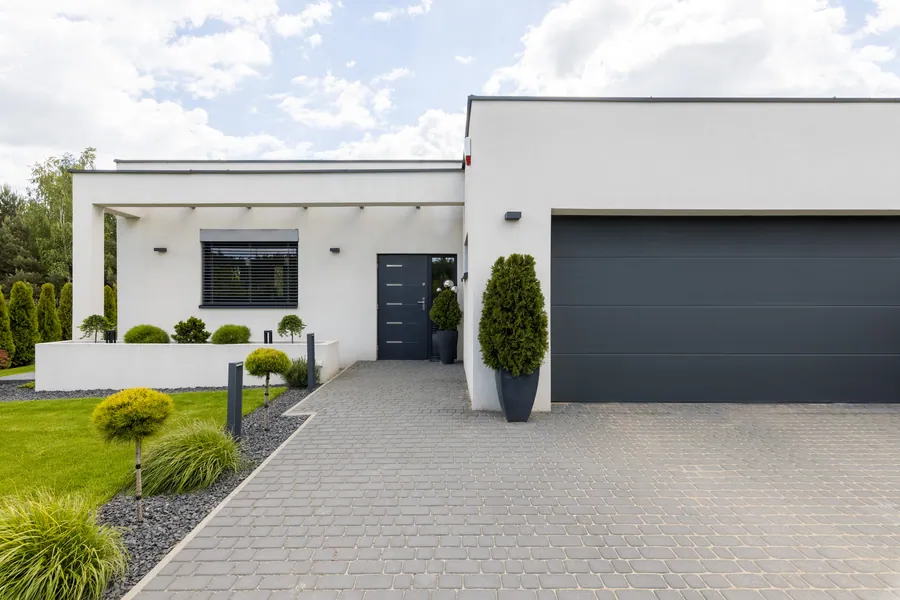
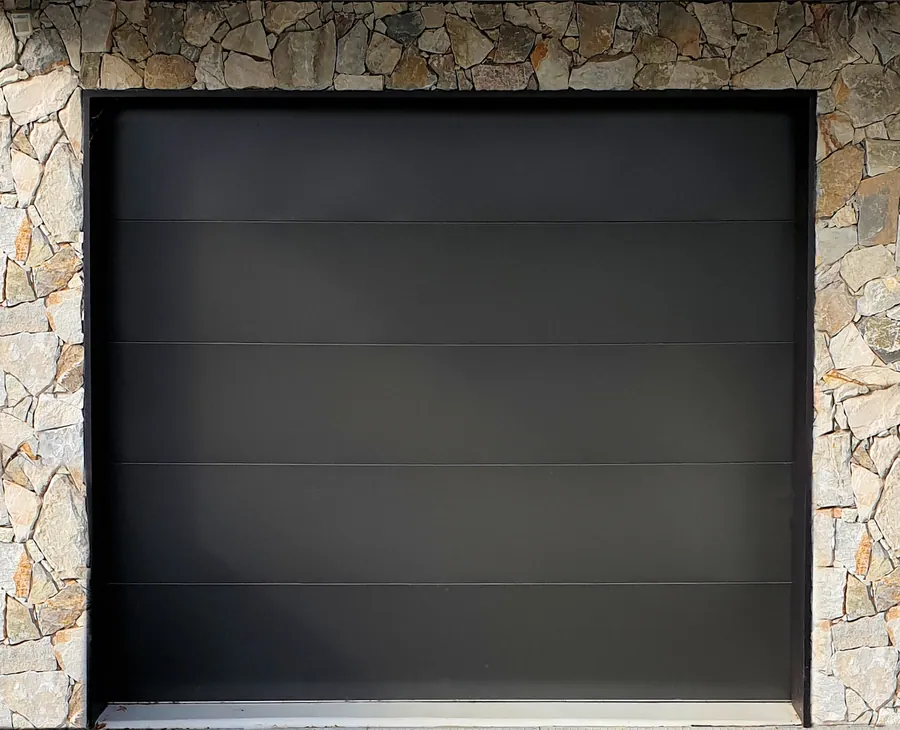
What distinguishes a contemporary door
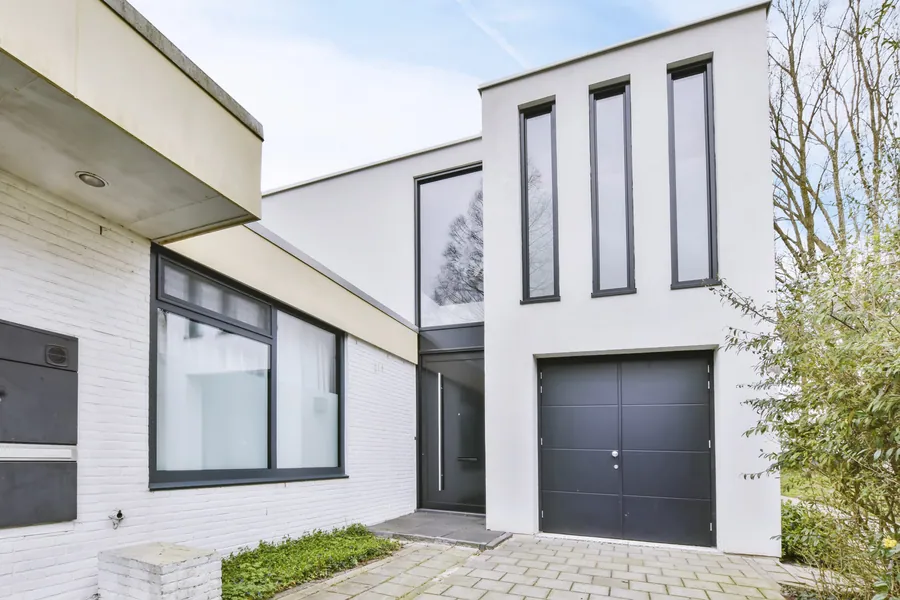
A traditional door is composed of frames and panels, and its interest lies in their relief. A contemporary door dispenses with both. Its face is a single plane, and its design consists in how that plane is divided, if it is divided at all, and in what it is made of.
Several characteristics are usual.
- A flush surface, without raised or recessed panels
- Horizontal emphasis, achieved by grooves, by the joints between sections, or by planks laid lengthwise
- A restrained palette: black, charcoal, bronze, white, and warm timber tones, generally in a matte finish
- Glazing as a compositional element: a vertical stack of lites at one side, a single horizontal band, or none
- No applied ornament. Handles, hinges, and trim are omitted.
The effect is quiet. A contemporary door is meant to take its place in the composition of the facade without calling attention to itself, and on some houses the intention is that it should be barely distinguishable from the wall.
The principal types
Flush steel
A smooth, insulated steel sandwich door with no pressed pattern. The only lines are the joints between sections. This is the plainest and most economical contemporary door, and in a dark matte color it is very effective.
Grooved or ribbed steel
Fine horizontal grooves are rolled into the face, at close spacing for a ribbed texture or at wide spacing to suggest broad planks. The grooves add stiffness, conceal the section joints, and soften reflections. They also disguise the small undulations that a perfectly flat sheet of steel is apt to show in raking light.
Plank designs
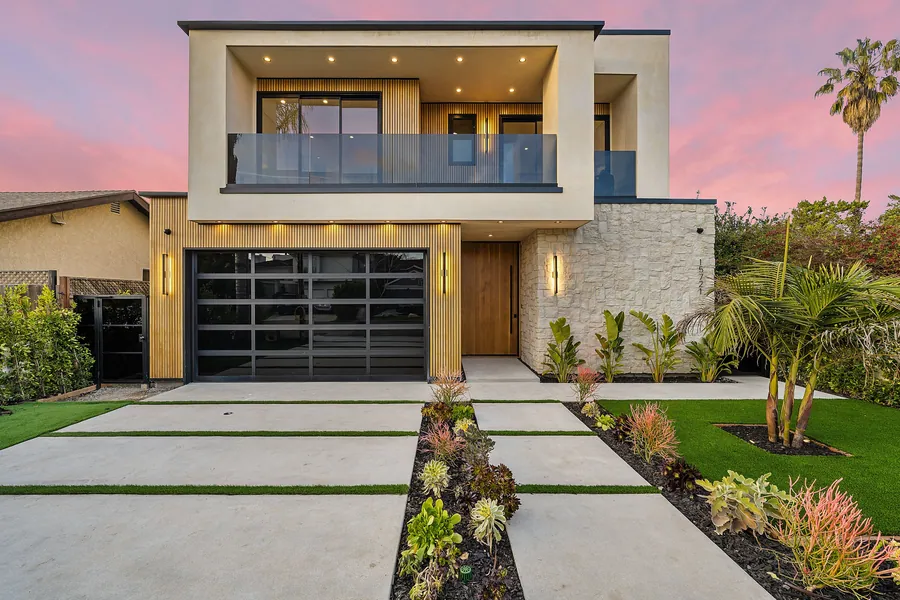
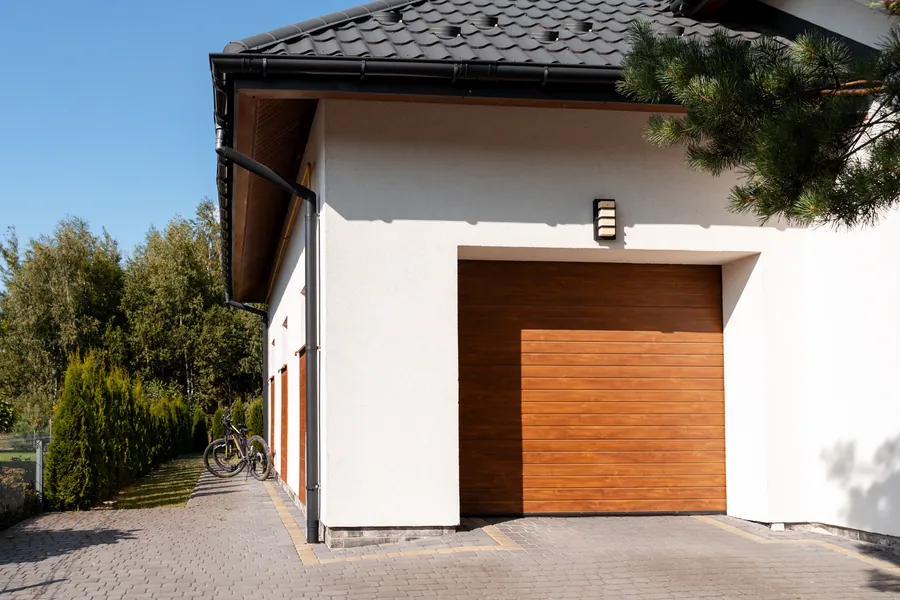
Steel or composite formed and finished to resemble horizontal timber boards. These bring warmth to an otherwise austere facade and pair well with dark window frames, stone, and stucco. Printed wood-tone finishes on steel are convincing and require almost no upkeep. For doors in real timber, see custom wood garage doors.
Aluminum and glass
A frame of aluminum extrusions holding large panes of glass. This is the most thoroughly modern of garage doors, and it has a page of its own: all-glass garage doors.
Flush with offset glazing
A flush or grooved door with a column of narrow lites placed toward one side, or a row of slim horizontal windows. The asymmetry is deliberate and characteristic of the style.
| Type | Visual weight | Insulation | Upkeep |
|---|---|---|---|
| Flush steel | Quiet, planar | High in sandwich construction | Minimal |
| Grooved steel | Textured, linear | High | Minimal |
| Wood-tone plank | Warm | High on a steel base | Minimal |
| Aluminum and glass | Light, transparent | Lower, improved by insulated glass | Glass to be cleaned |
With no moldings to distract the eye, the door stands or falls on its proportions and the precision with which it is hung.
Contemporary houses in Lake Country
There has been a marked turn toward modern design in the houses built around the lakes over the past fifteen years. Flat and low-pitched roofs, large expanses of glass toward the water, dark window frames, and a mixture of stone, cedar, and standing-seam metal are now common on Pewaukee Lake, Nagawicka, and Okauchee, and in the newer developments on the edges of Hartland and Delafield.
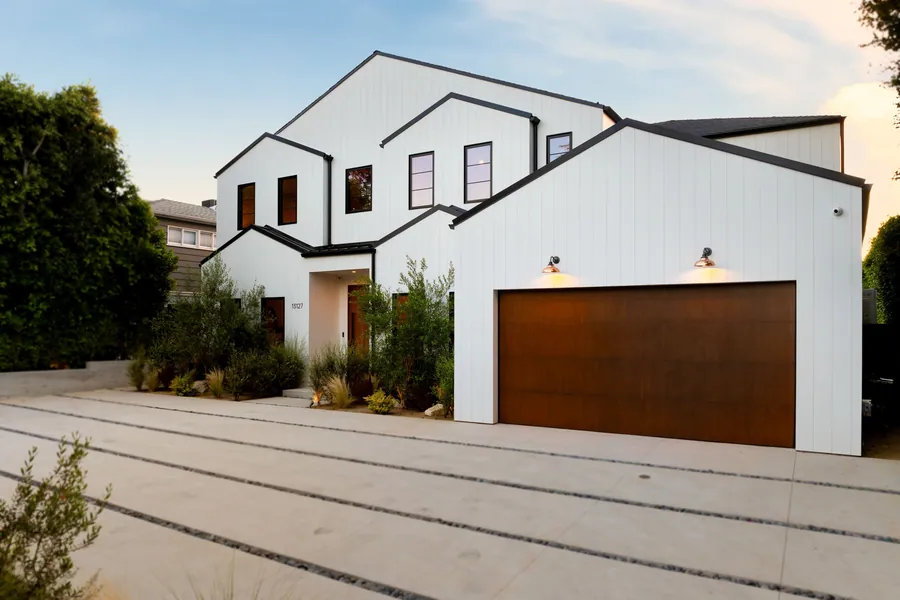
The modern farmhouse, which is perhaps the commonest new house in the area, sits between the two traditions. Its white board-and-batten walls and black windows will accept either a simple carriage house door or a flush contemporary one. We often suggest a flush or grooved door in black or a deep bronze for these houses, with a single row of slim lites.
Mid-century houses, of which Hartland has a number, were modern in their own day and are well served by a plain flush door with a horizontal band of glass, in place of the paneled doors many of them were later given.
The importance of alignment
On a paneled door, small irregularities are lost in the detail. On a flush door, they are not. The joints between sections form continuous horizontal lines across the whole width, and if the door is not level, or the sections not evenly spaced, the eye finds the fault at once.
Where two or three doors stand side by side, their joints must align with one another. Where the architect has set out siding courses, window heads, or a canopy to relate to the door, the section heights should be chosen to agree. We raise these matters at the design stage, since they cannot be corrected afterward.
The opening itself deserves the same care. A flush door within plain, minimal trim shows any want of square in the framing.